
BEDS4
BATHS2 full 1 partial
SQUARE FEET3,070
MLS#3631596
STATUSActive
PROPERTY TYPEResidential - Single Family
SUBDIVISIONKing & Pittman Prop
Property Description
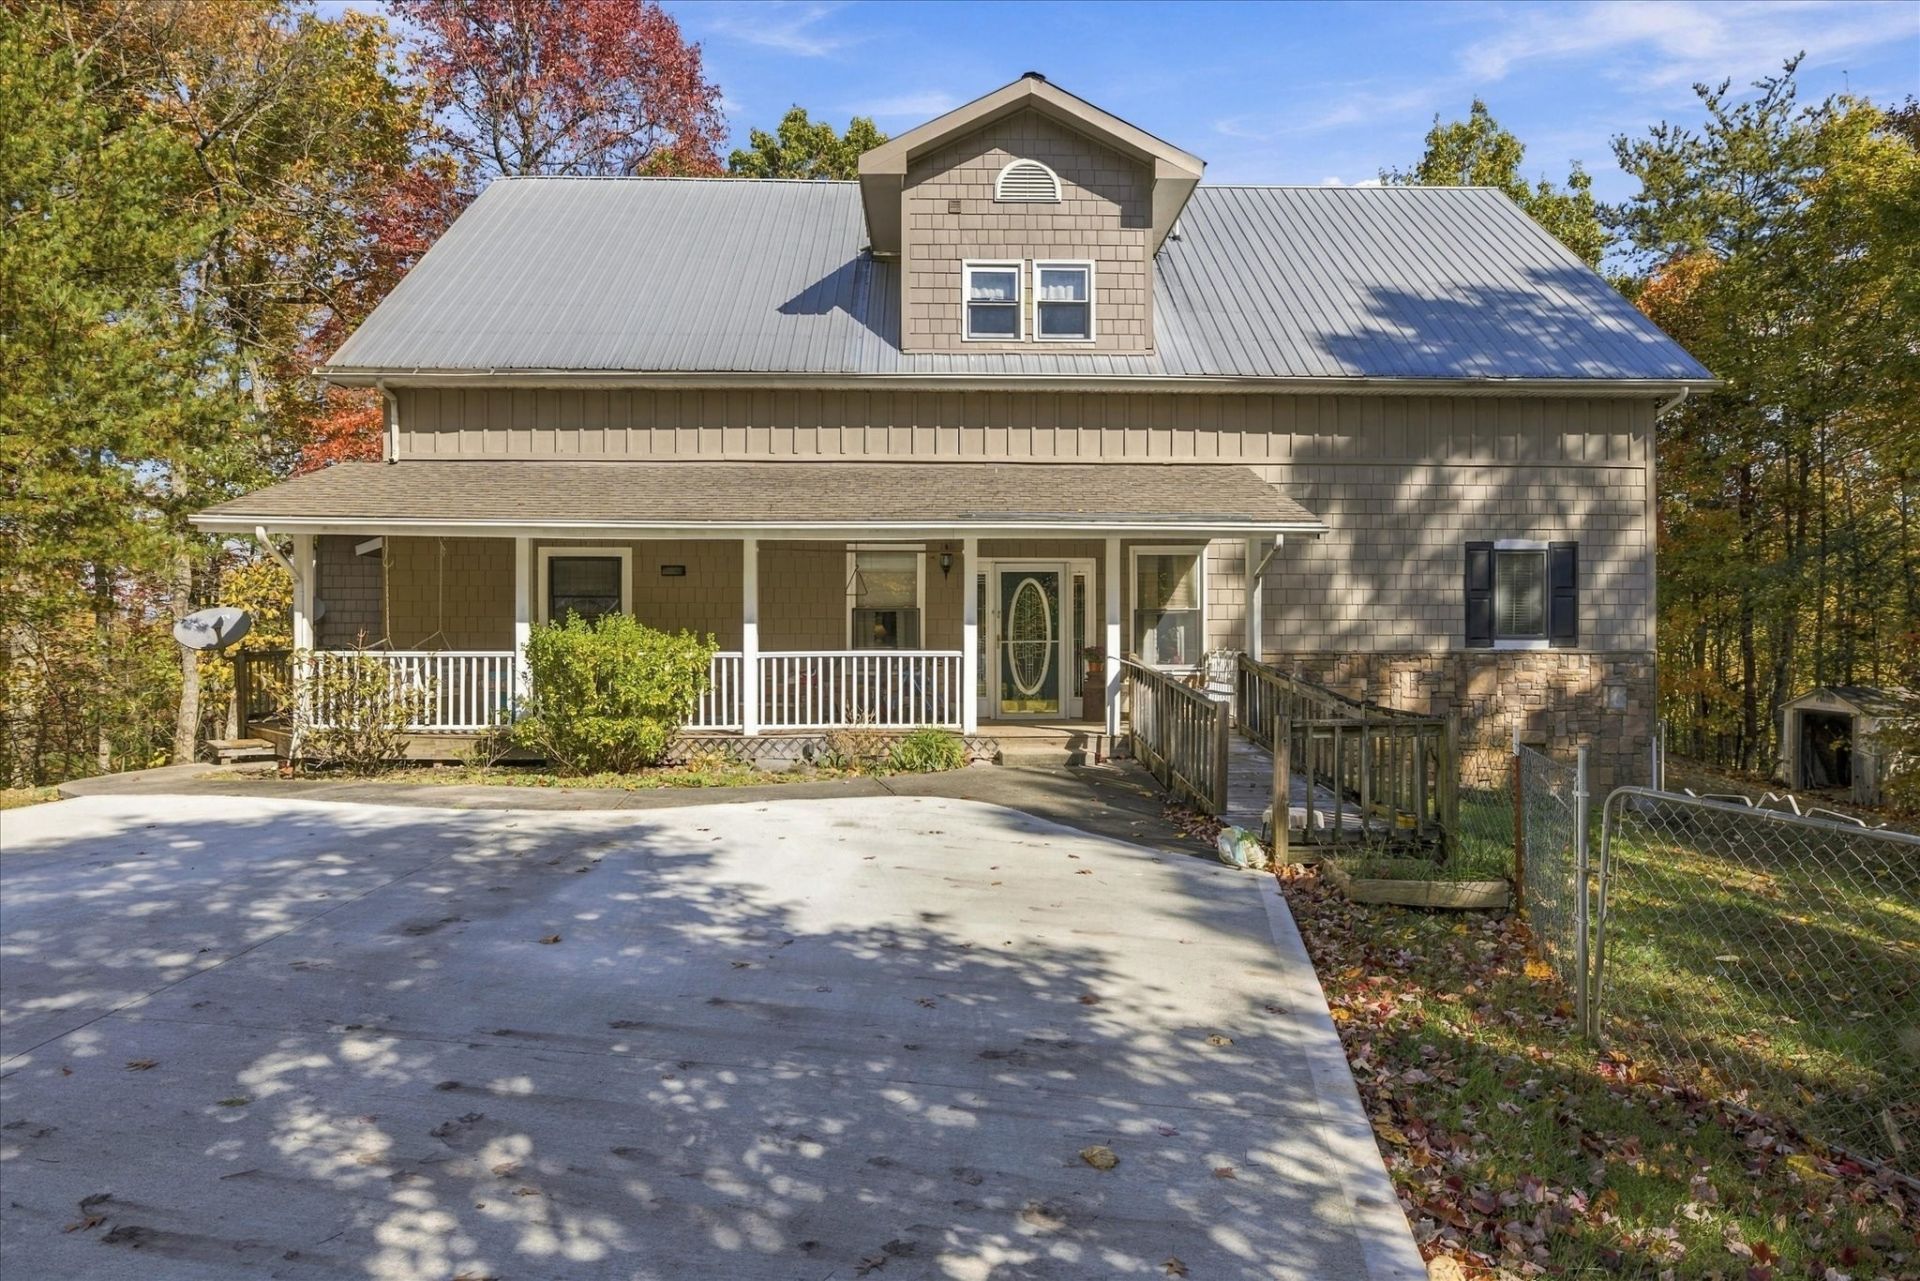
This custom-built 2007 home offers 3,070 sq ft with 4 bedrooms, 2 bathrooms, and a bonus room, metal roof, set on a wooded, scenic, and private 1.92-acre lot in Sevierville. A covered front porch welcomes you into the great room, where two-story ceilings and timber frame accents create a striking, mountain-inspired centerpiece. The exterior walls are built with 2 x 6 studs for added insulation.The main level offers two bedrooms plus a versatile bonus room that works well as a home office, gym, hobby space, or flex room. Two more bedrooms on the upper level add privacy and room to spread out. The kitchen comes equipped with a refrigerator, electric range, dishwasher, and microwave, and the washer and dryer also convey. A Generac Generator is wired into the house for emergencies.A detached 3-bay garage provides plenty of space for vehicles, a workshop, equipment, or extra storage. Surrounded by trees and natural beauty, this property offers peace and seclusion while remaining within reach of everything Sevierville has to offer. Schedule your showing today.
Property Features
Property Type: Residential - Single Family
Basement: Crawl Space
Cooling: Central Air
Fireplaces: 1
Garage: 3
Heating: Forced Air
Lot Size: 1.92 Acres
Roof Type: Metal
Stories: 2.0
Taxes: $1,183
Year Built: 2007
Amenities
Ceiling Fan(s)
High Ceilings
Open Floorplan
Walk-In Closet(s)
Feature Descriptions
Accessibility: Accessible Approach with Ramp
Appliances: Electric Oven, Electric Range, Dishwasher, Dryer, Microwave, Refrigerator, Washer
Exterior: Frame
Fireplace: Gas, Great Room
Flooring: Wood
Laundry: Electric Dryer Hookup, Washer Hookup
Lot Dimensions: 1.92 acres
Parcel#: 097 04604 000
Parking: Detached
Parking Notes: Detached
Patio/Porch: Porch, Covered
Sewer: Septic Tank
Water: Well
Listed By / Shown By
Listed By
Agency Name: Century 21 MVP
Agency Phone: 8654292121
Shown By
Agent Name: Avery Michael
Agent Phone: (803) 439-2302
Agency Title: Crye-Leike Real Estate Services

Source: Nashville MLS
Estimate Your Payment
Estimated Payment
$ 1,482.81 per month $1,223.84 Principal & Interest $98.58 Property Tax $160.39 Homeowner's InsuranceChange Payment Information

Member Participants (and their affiliated licensees, if applicable) shall indicate on their websites that IDX information is provided exclusively for consumers’ personal non-commercial use, that it may not be used for any purpose other than to identify prospective properties consumers may be interested in purchasing, that the data is deemed reliable but is not guaranteed by MLS GRID, and that the use of the MLS GRID Data may be subject to an end user license agreement prescribed by the Member Participant’s applicable MLS if any and as amended from time to time. MLS GRID may, at its discretion, require use of other disclaimers as necessary to protect Member Participant, and/or their MLS from liability.
Based on information submitted to the MLS GRID. All data is obtained from various sources and may not have been verified by broker or MLS GRID. Supplied Open House Information is subject to change without notice. All information should be independently reviewed and verified for accuracy. Properties may or may not be listed by the office/agent presenting the information.
Privacy Policy / DMCA Notice / ADA Accessibility


This site is hosted, designed and copyright
© 1994 - 2026 by
Delta Media Group, Inc. -- Patent Pending --
4061 Fox Hunters Ln | MLS# 3631596
This single family home located at 4061 Fox Hunters Ln , Sevierville, TN 37876 is currently listed for sale with an asking price of $549,900. This property was built in 2007 and has 4 bedrooms and 2 full and 1 partial baths with 3070 sq. ft. Fox Hunters Ln is located in the King & Pittman Prop subdivision. Search King & Pittman Prop real estate on averymichael.crye-leike.com today.